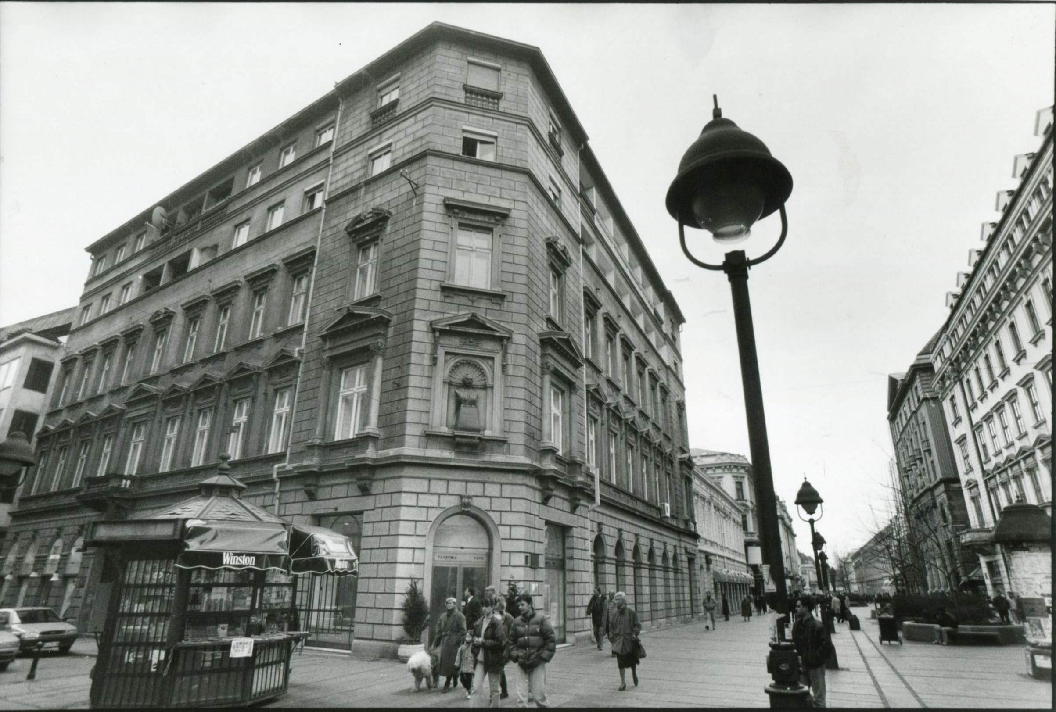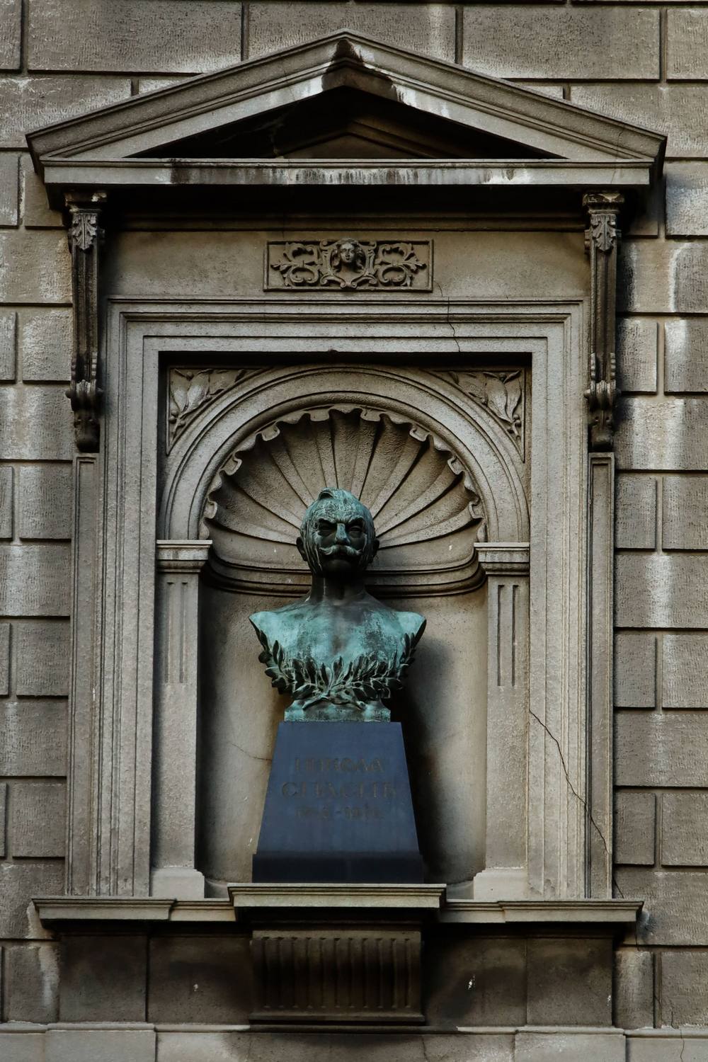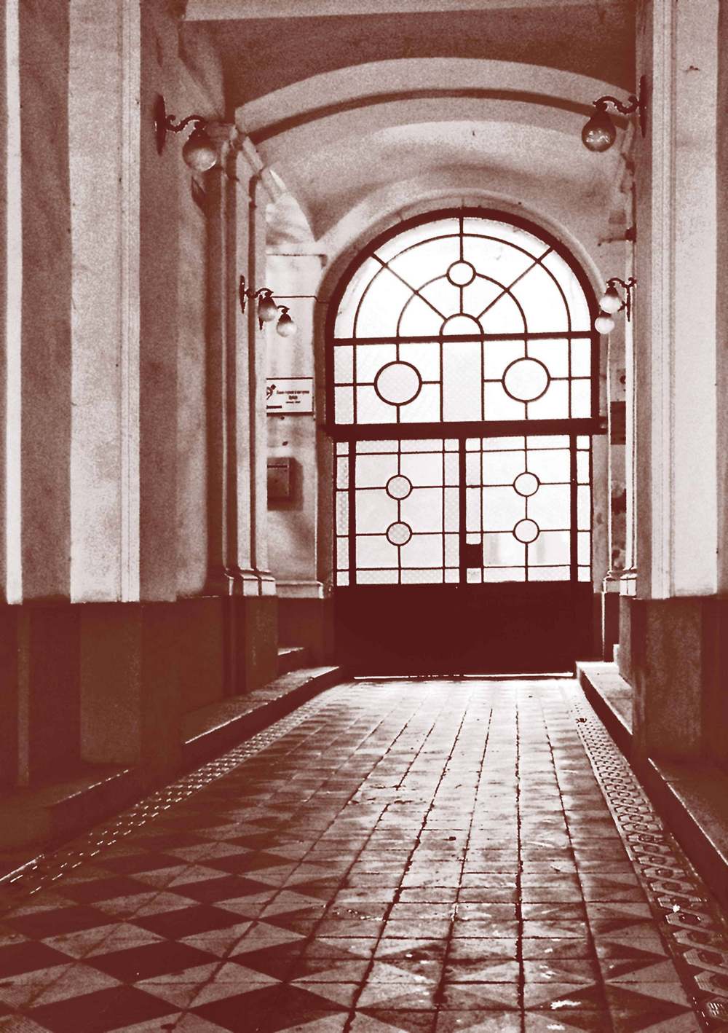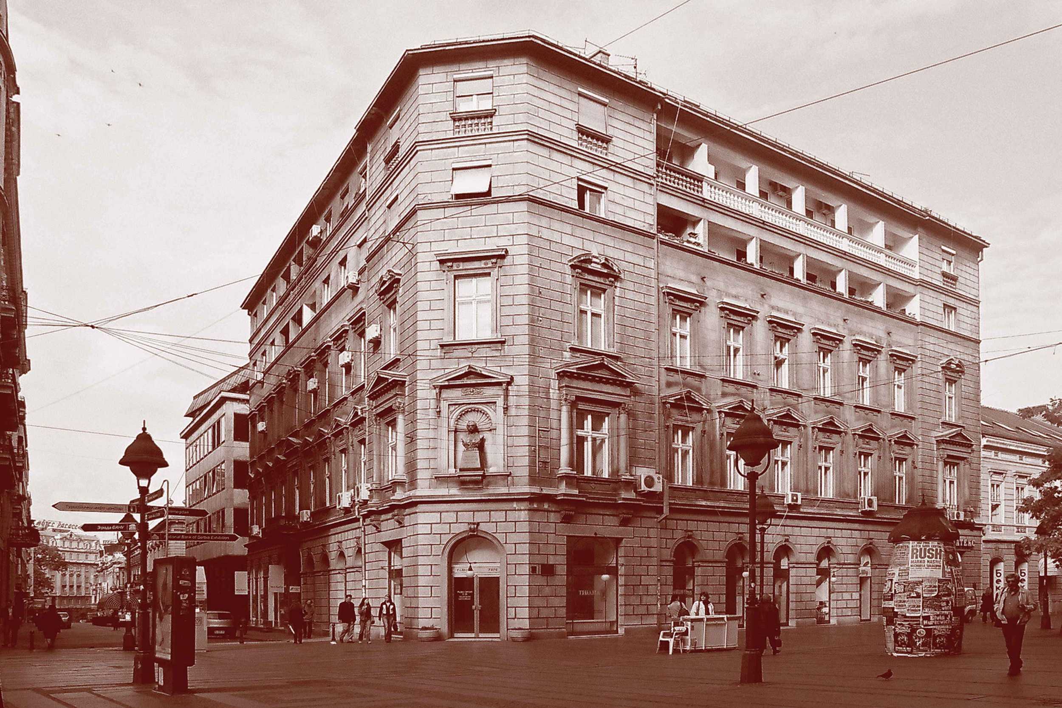
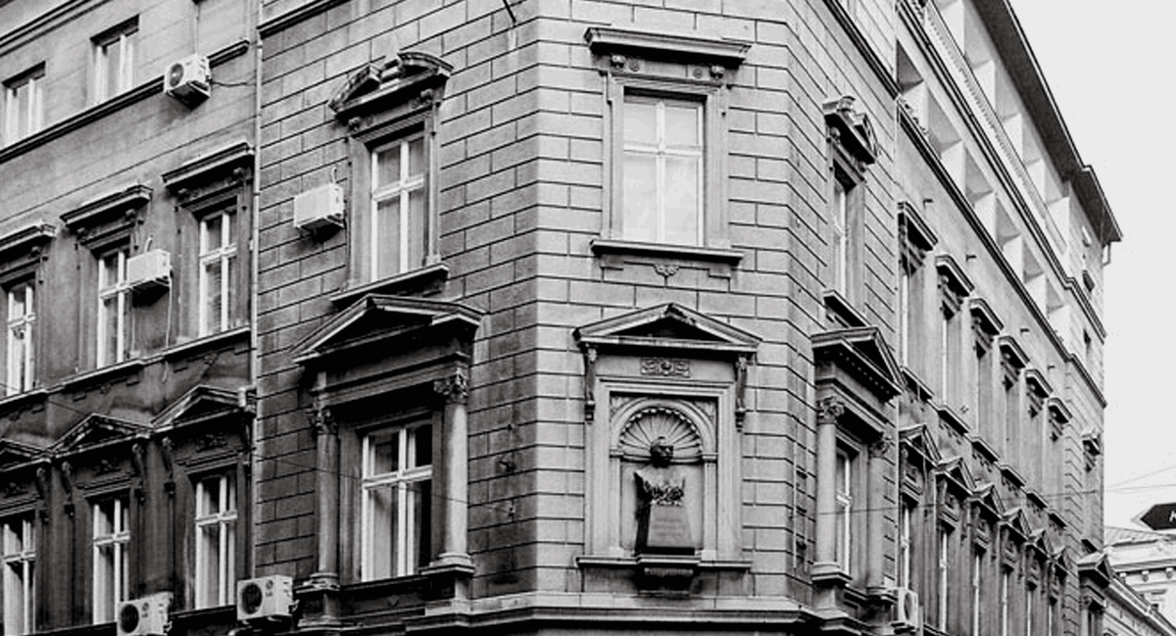
Erected as a one-storey building before 1876, the second storey was added before 1889, and the third and fourth storeys were added in 1961. Composed as a corner building on two streets, it develops from the central motif of a truncated corner with the main motif of a balcony, and then a niche on the upper floor as the axis of the composition, toward the two façades on Kneza Mihailova and Vuka Karadžića streets. The façade decoration is executed in the neo-Renaissance style with sculptural motifs free of eclectic stylisation.
The latest addition disturbed the harmony of the building through different treatment and disruption of the existing rhythm by altered proportions, although an effort was made to reconcile the upper with the lower storeys.
(“Kneza Mihailova Street”, publication of the Institute for the Protection of Cultural Monuments of the City of Belgrade, authors Željko Škalamera and architect Zoran Jakovljević, 1964.)