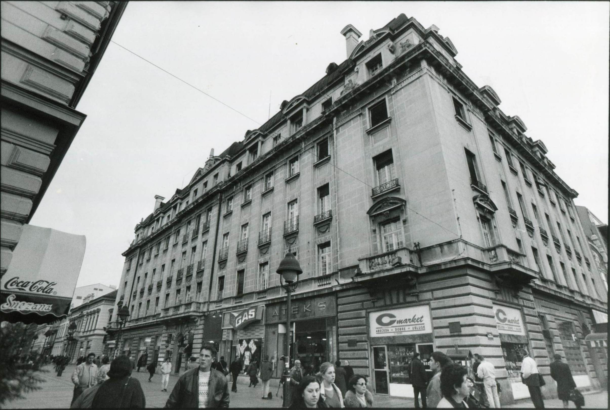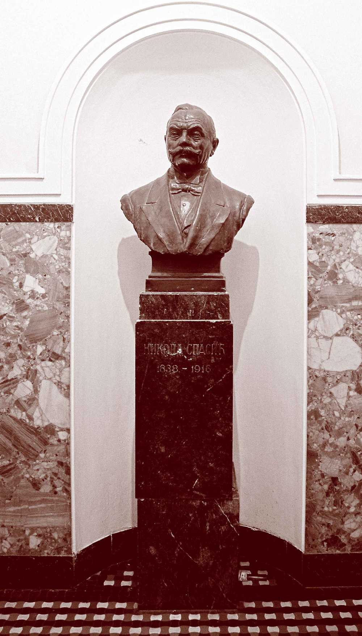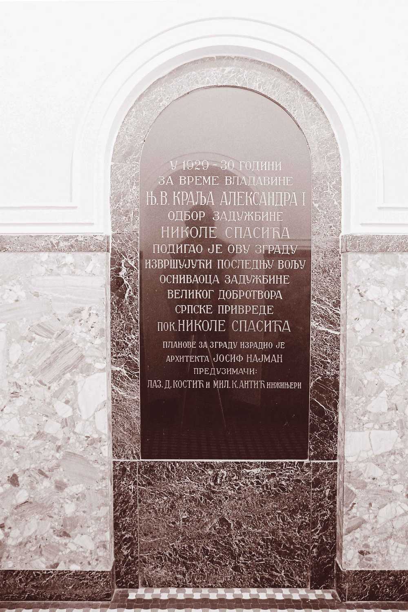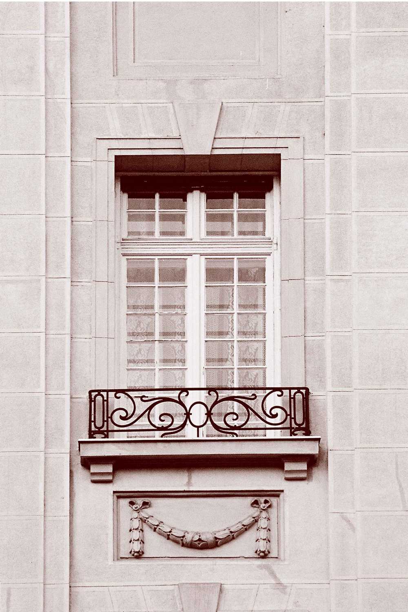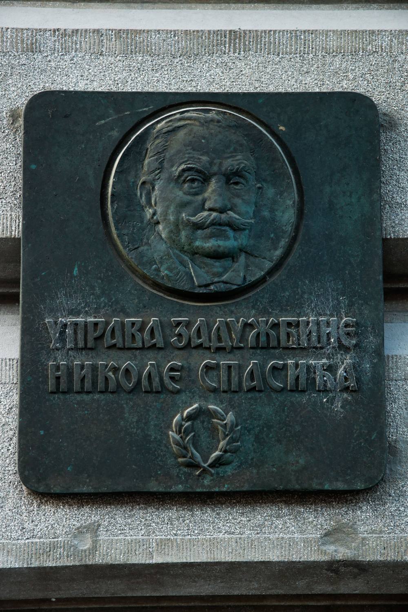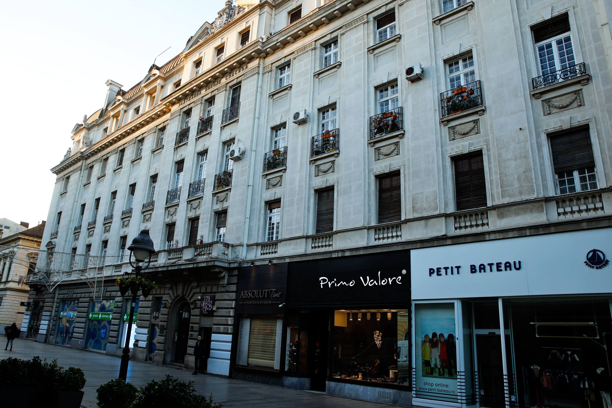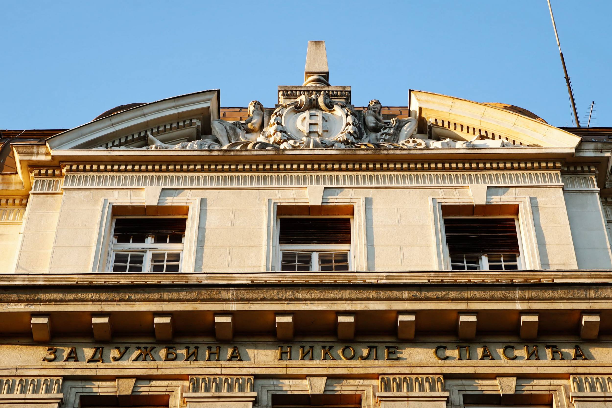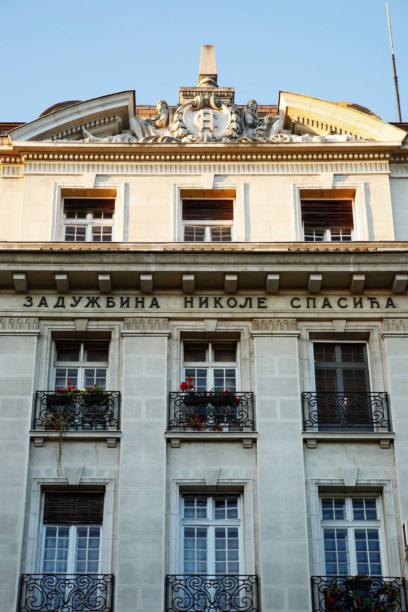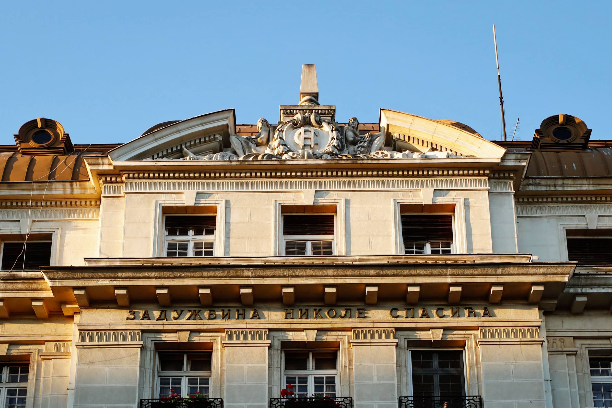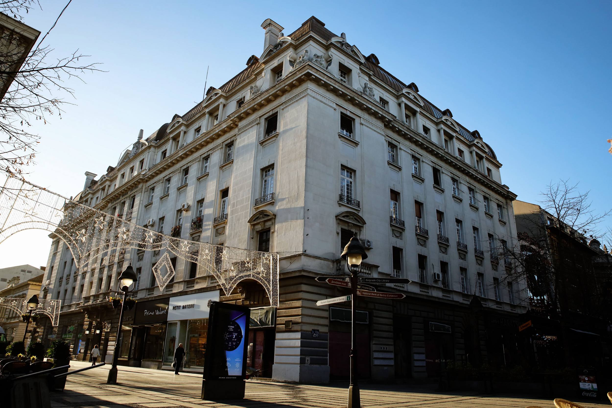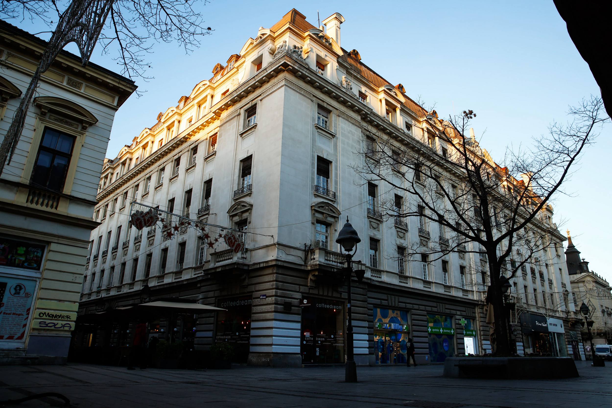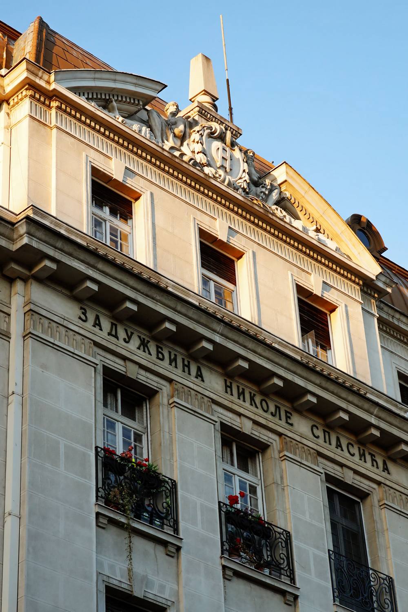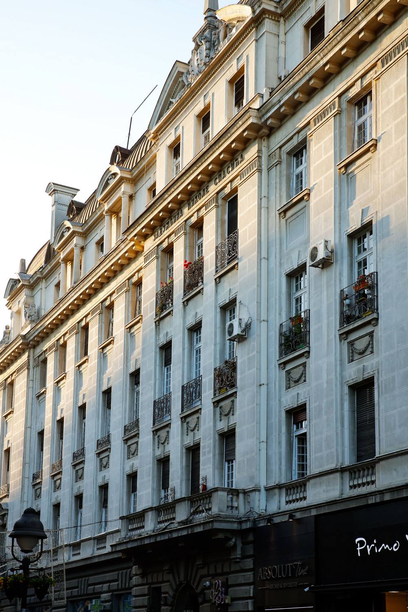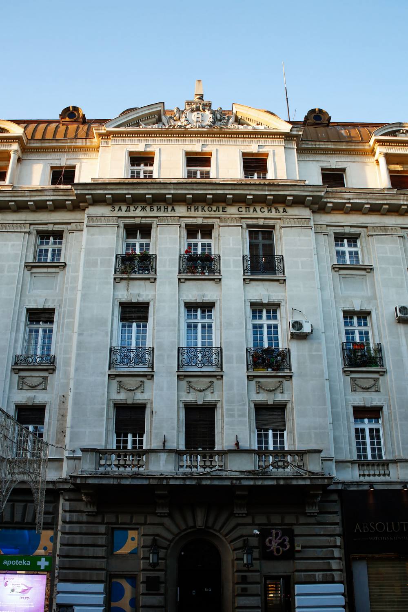
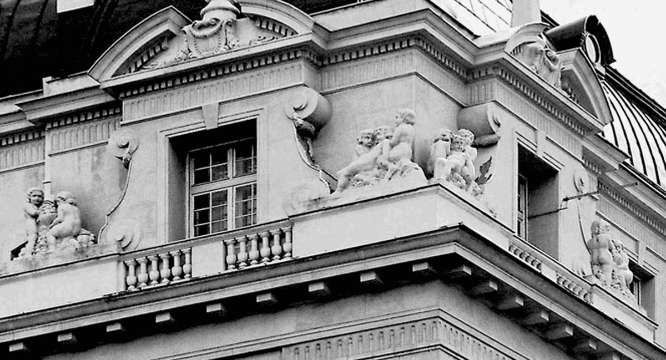
Erected in 1930 on the site of a one-storey building to the designs of architect Josif Najman, from the funds of the Spasić Endowment. The building faces three streets — Kneza Mihaila, Nikole Spasića and Kralja Petra — and has a ground floor, four storeys and an attic, while the courtyard building has a ground floor, three storeys and an attic.
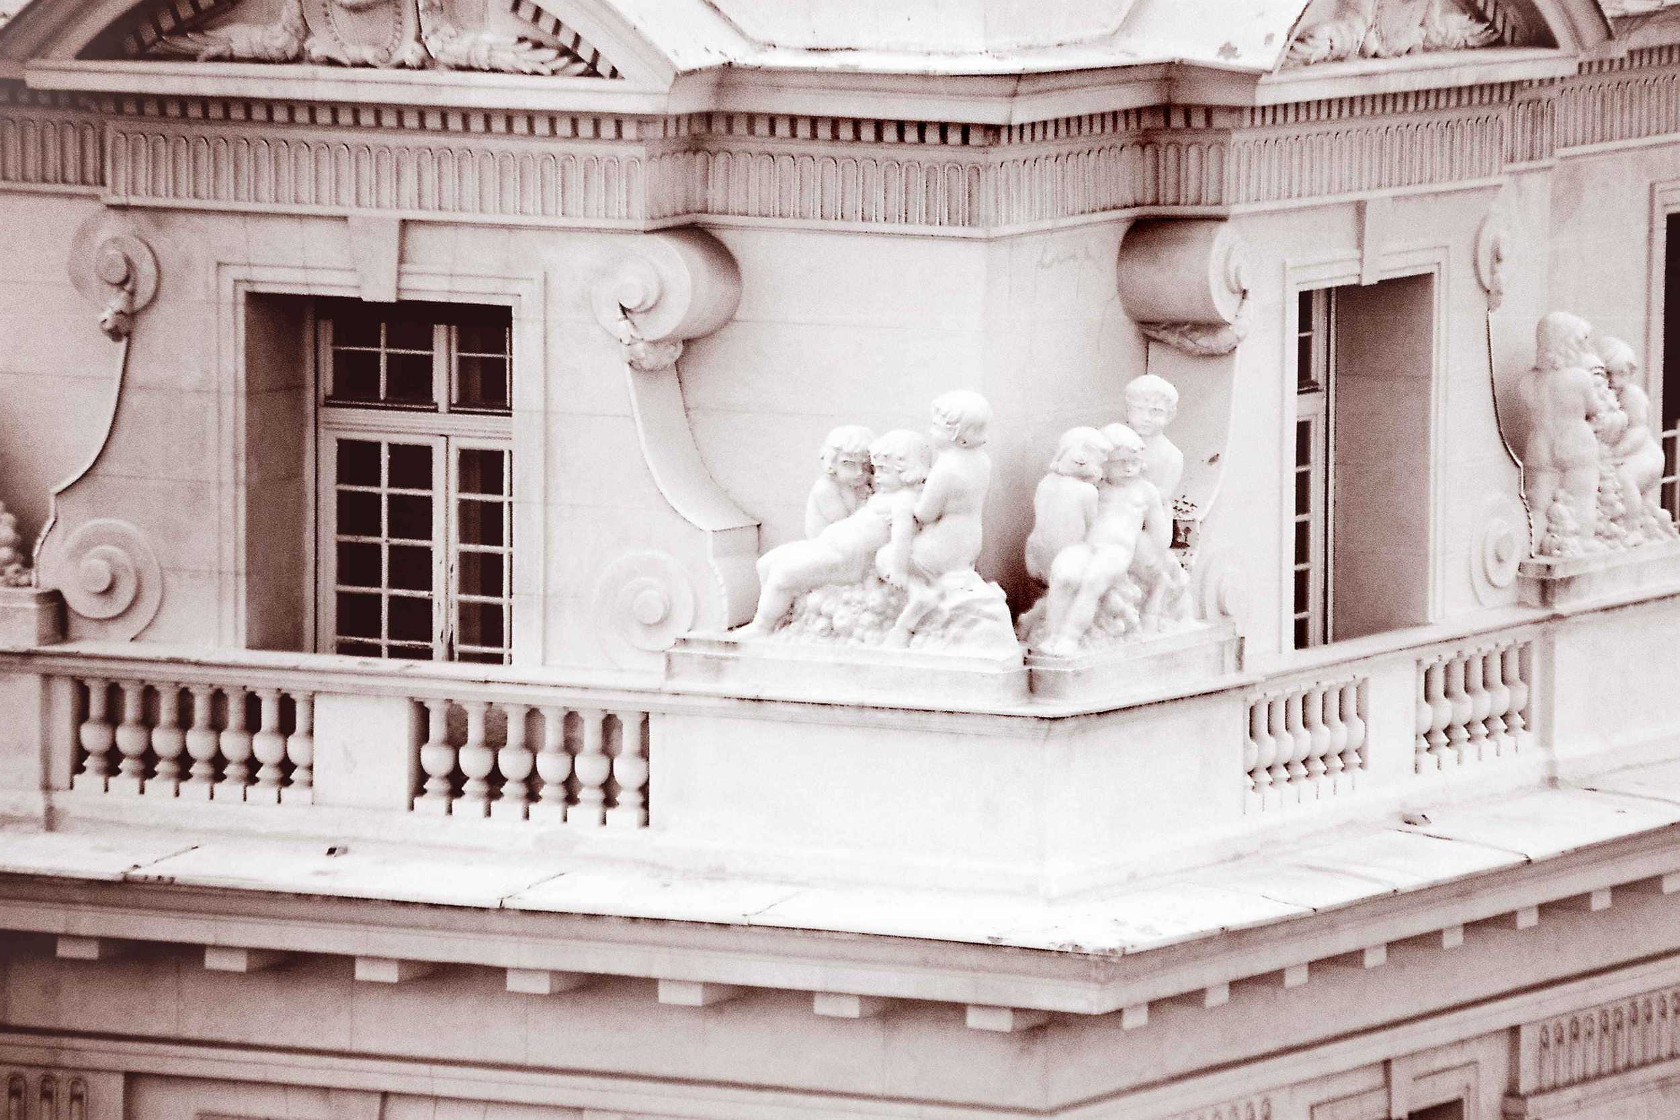
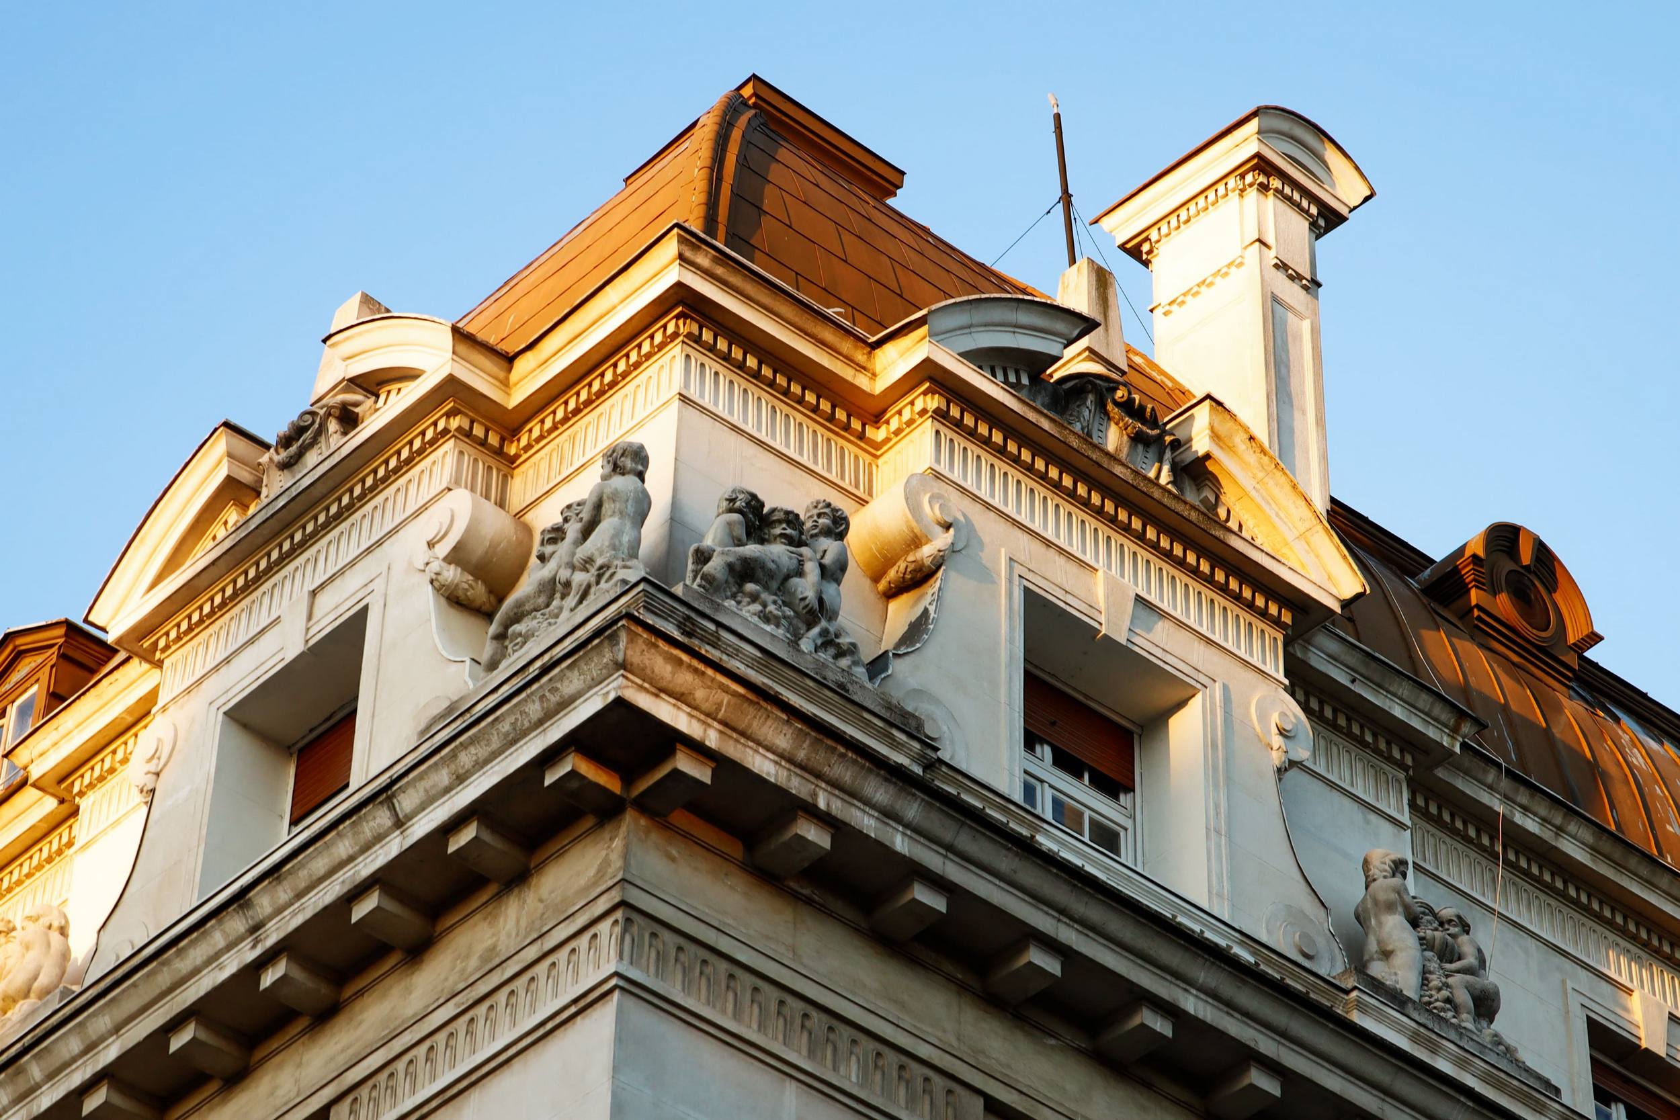
It is shaped in a retarded eclecticism of the French Renaissance with highly articulated floor plans. In the construction and finish of this building the newest materials were applied — concrete and artificial stone for the facing of the front.
(“Kneza Mihailova Street”, publication of the Institute for the Protection of Cultural Monuments of the City of Belgrade, authors Željko Škalamera and architect Zoran Jakovljević, 1964)