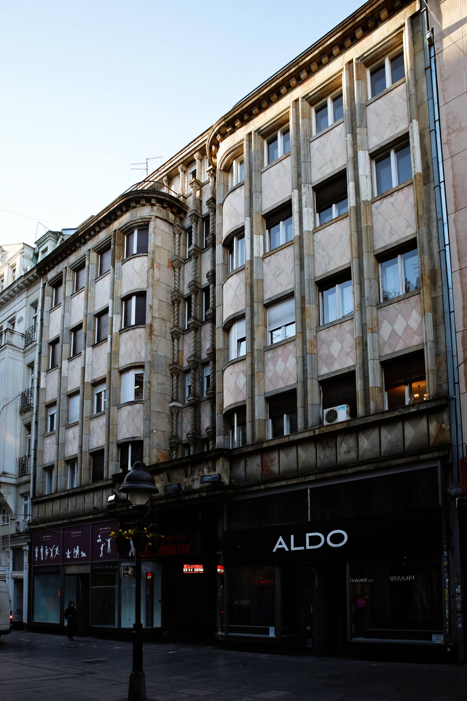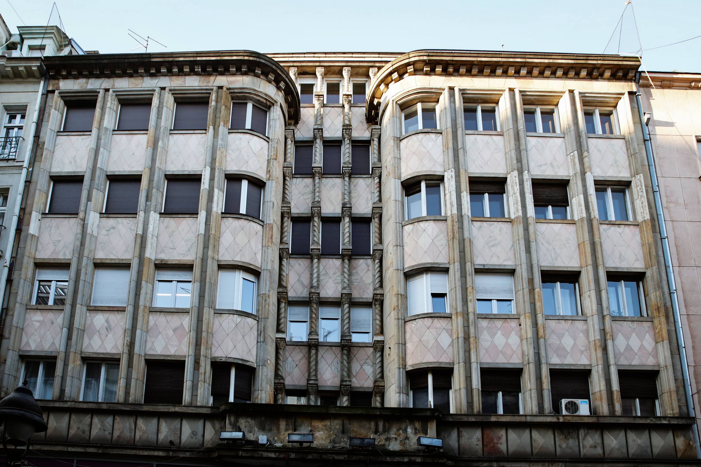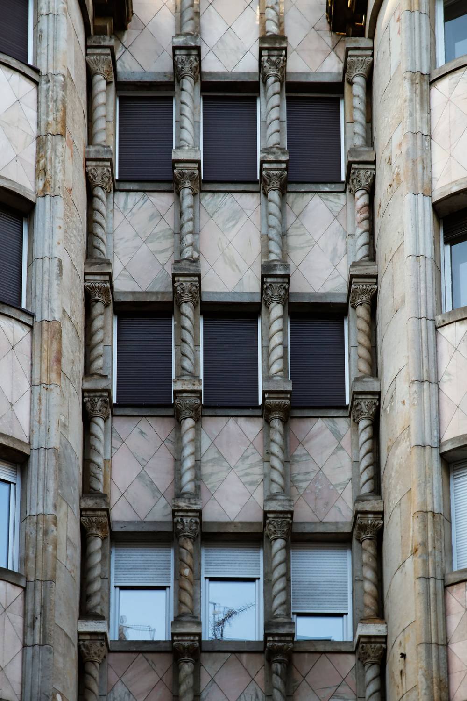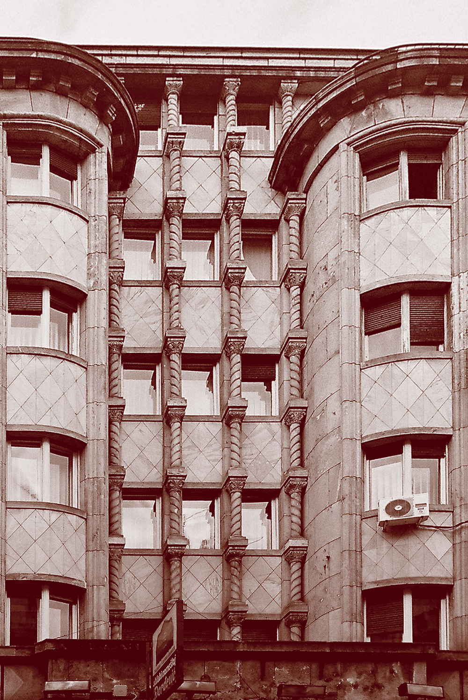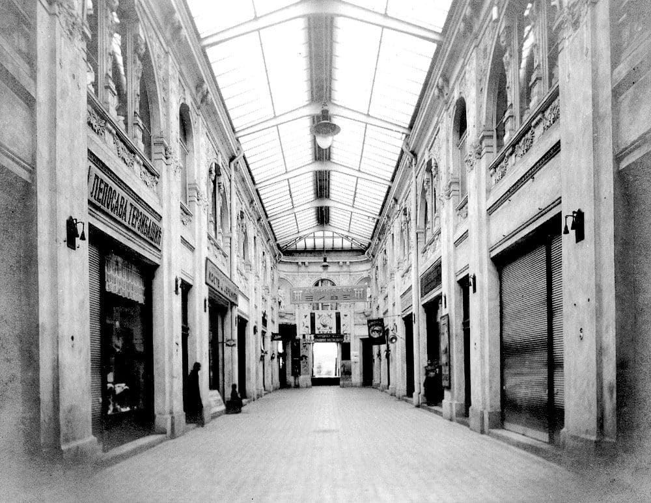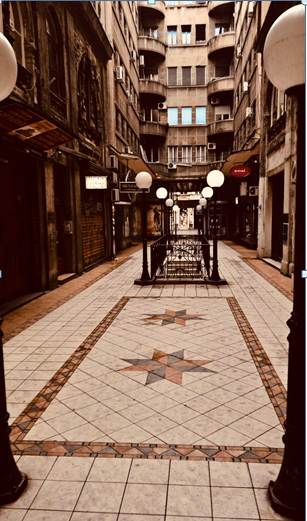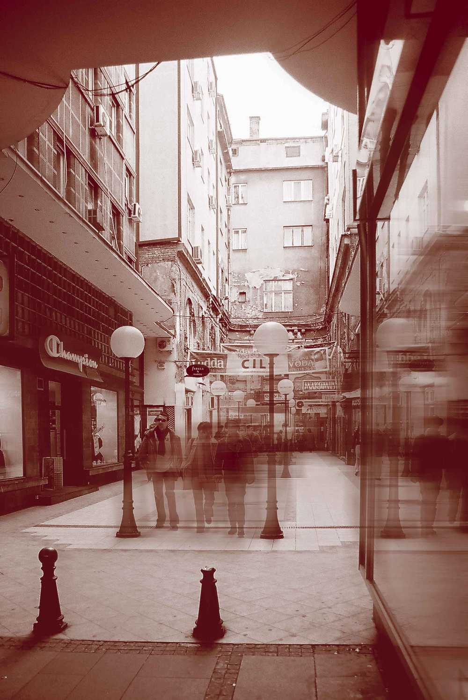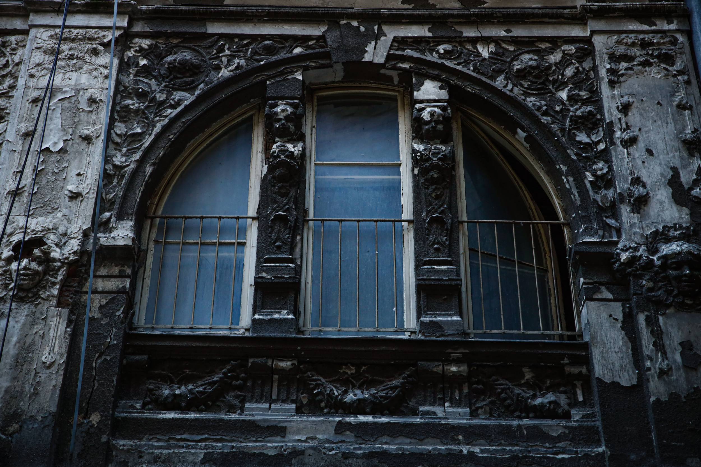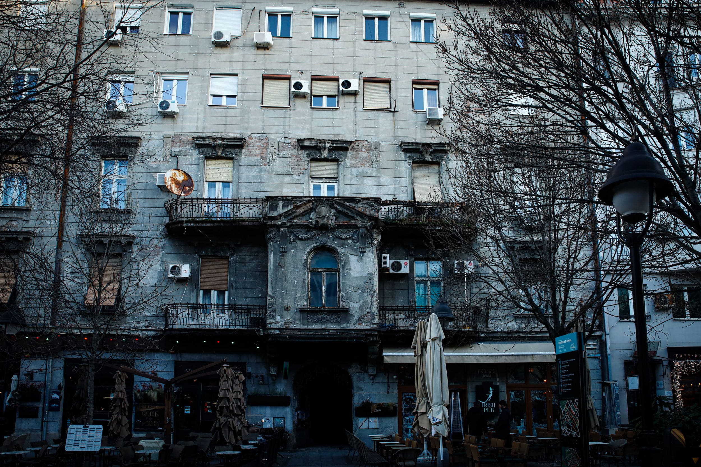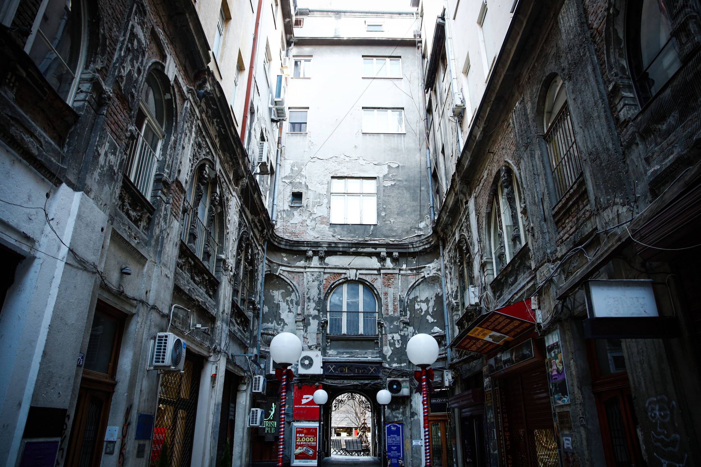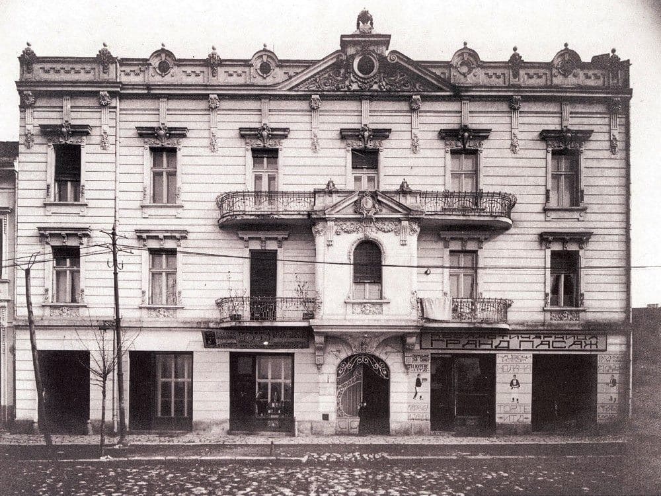
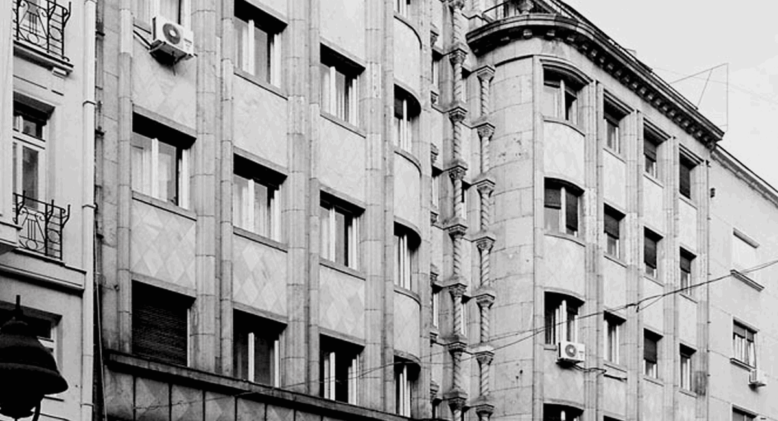
It was built on a plot of land measuring 1,577 square metres. In 1910 Nikola Spasić purchased the house at Kneza Mihailova Street No. 19, which at that time had only a ground floor and one storey facing Kneza Mihailova, and a large courtyard opening onto Obilićev venac No. 17. The house was built around 1875 to the design of Aleksandar Bugarski. The extension project was prepared by Nikola Nestorović around 1910, and in 1913 Nikola Spasić erected on this large complex a new building with a ground floor and two storeys facing Obilićev venac No. 17, connected by side wings toward Kneza Mihaila Street, so that the so-called “Spasić Passage” was created, which had gates and was covered by a glass dome.
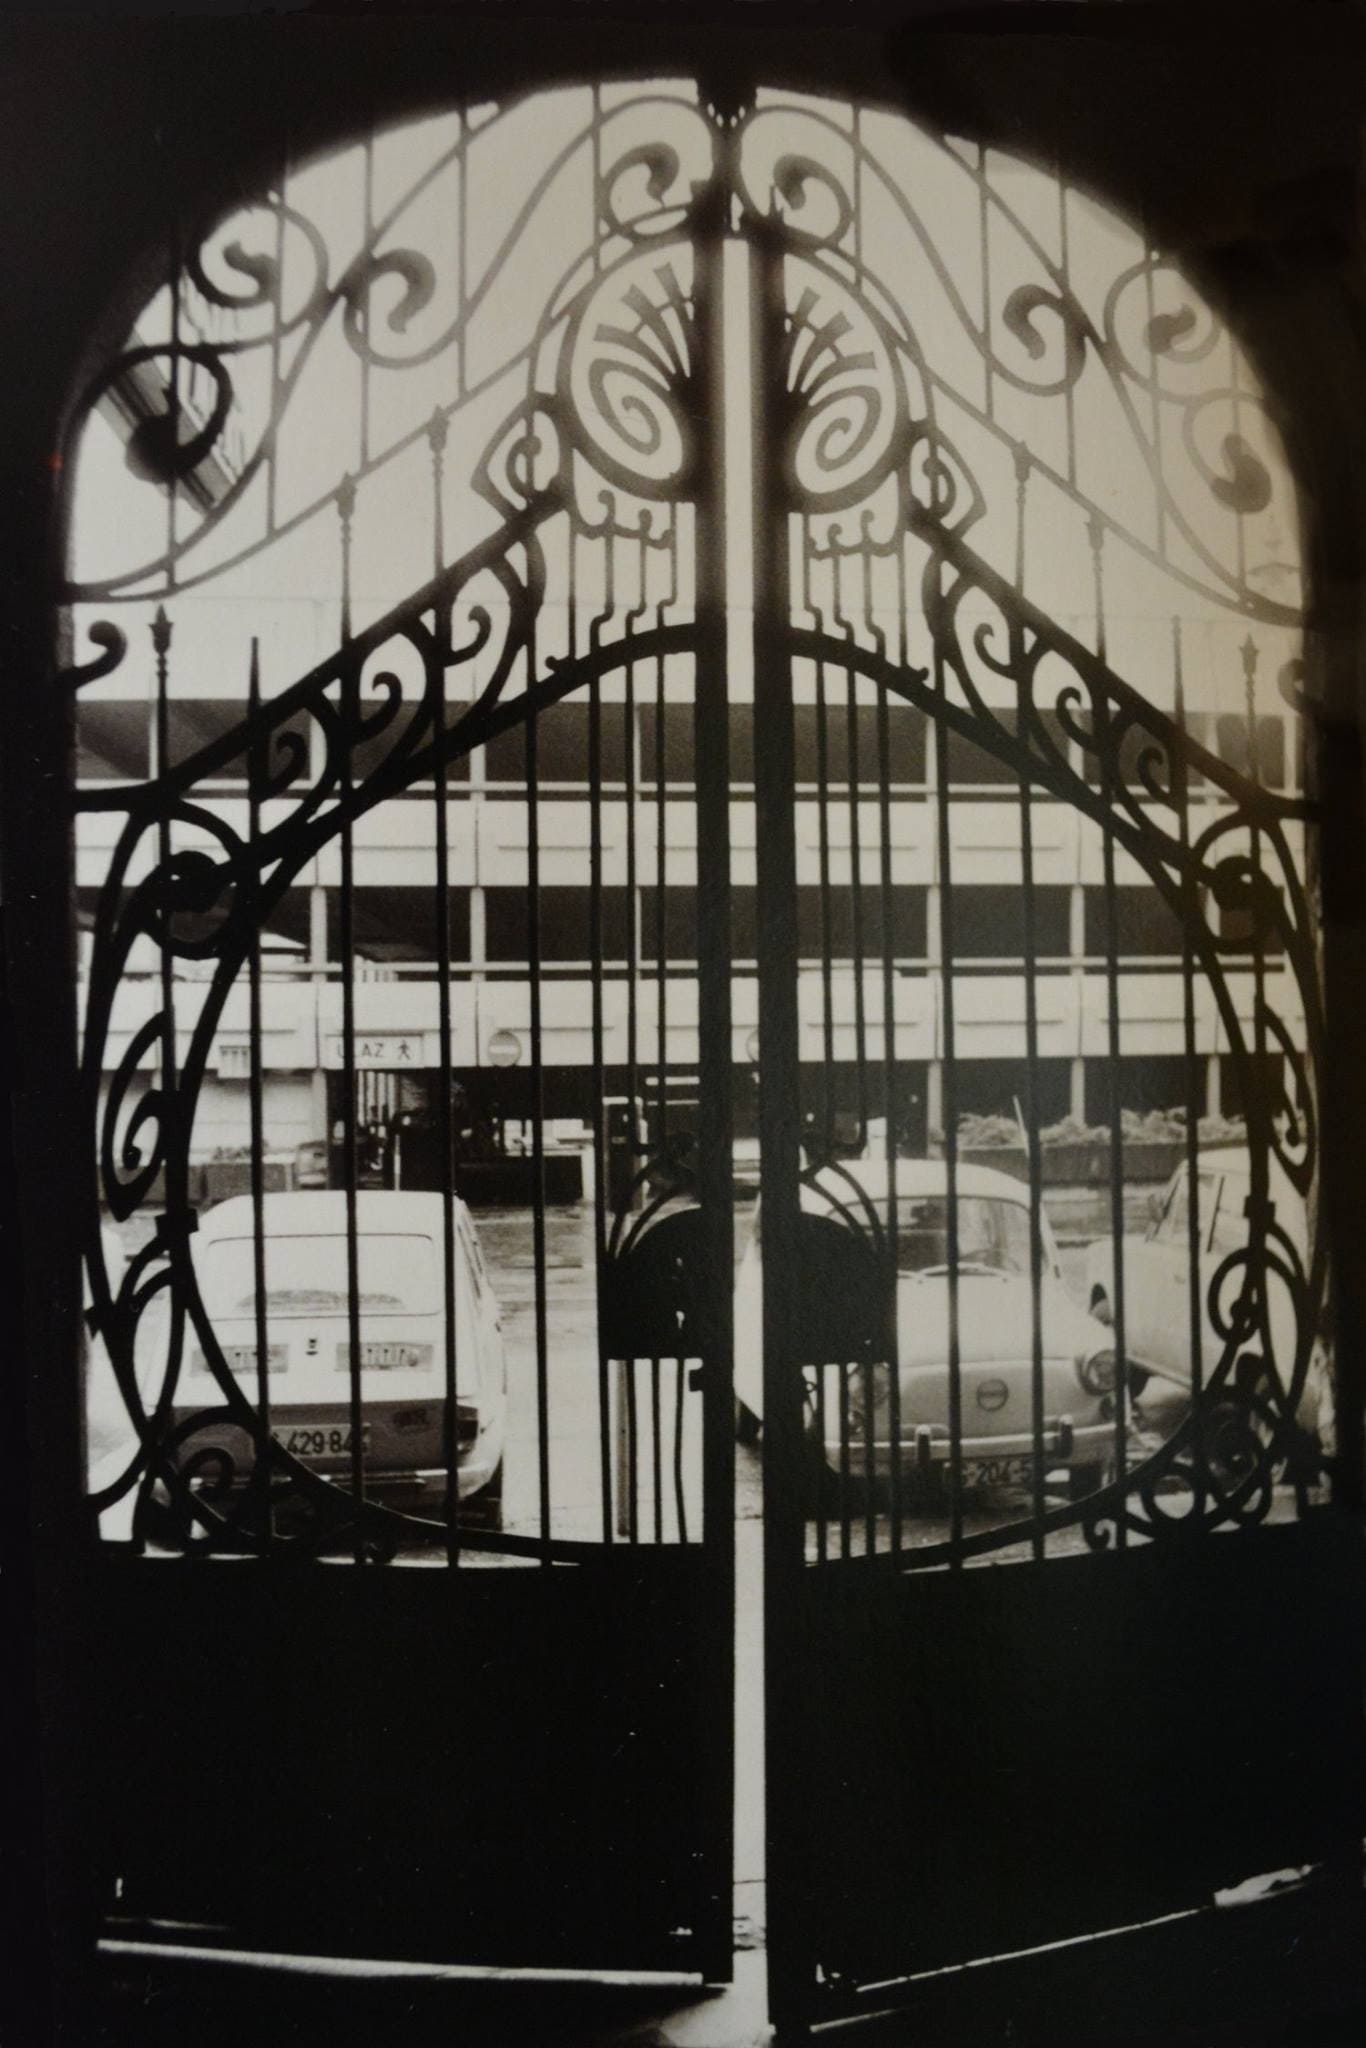
“The Nikola Spasić Endowment, which faces Kneza Mihailova and Obilićev venac, surrounds the so-called Spasić Passage, which was once covered by a glass dome and had two wrought-iron gates in the Secession style. The dome was already destroyed during the First World War. It is uncertain when the gate toward Kneza Mihailova was removed, but the other one, opening onto Obilićev venac, survived into the early 1980s. I recently learned from a colleague who was writing a paper on Secession wrought ironwork in Belgrade’s architecture that no photograph of that gate has been preserved anywhere, nor do any old sketches for its manufacture exist. He was overjoyed when it turned out that I had photographed it while still a secondary-school pupil, particularly devoted to Belgrade Secession. So this may be the only surviving photograph of the beautiful gate of the Spasić Passage.”
Branka Đorđević-Nakanishi (post on the Facebook group Once Upon a Time There Was a Belgrade)