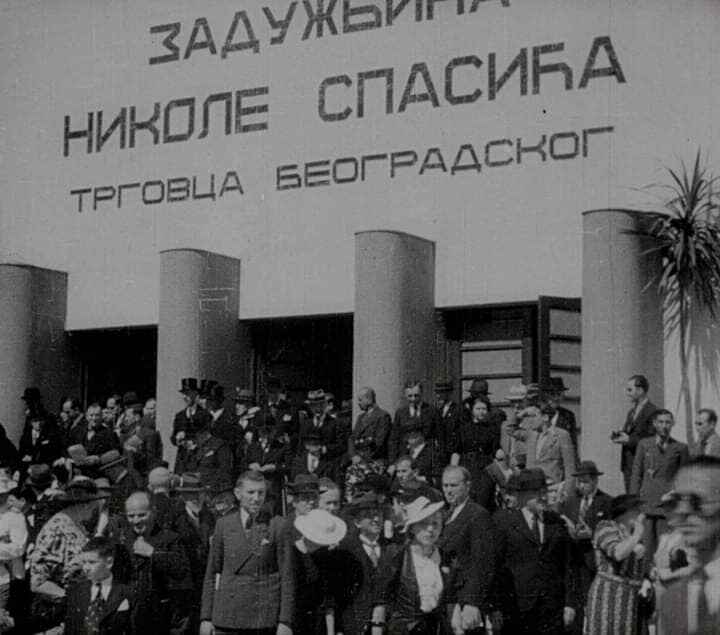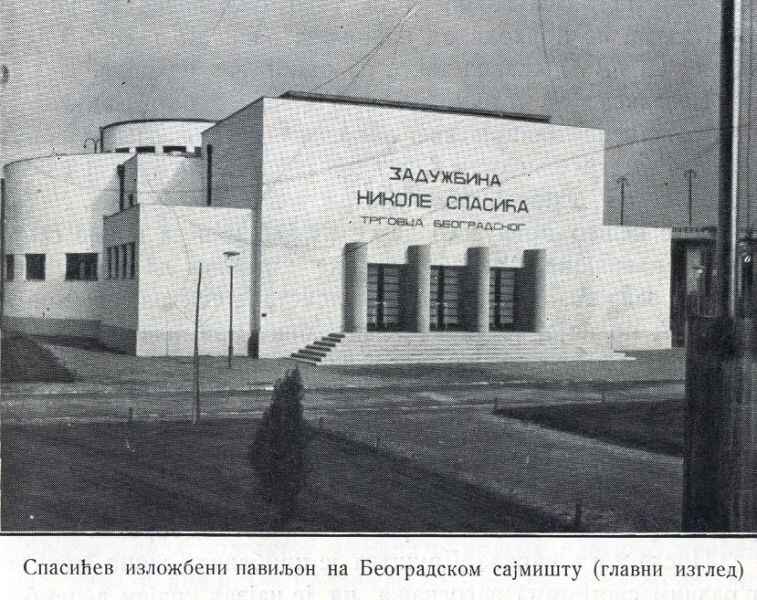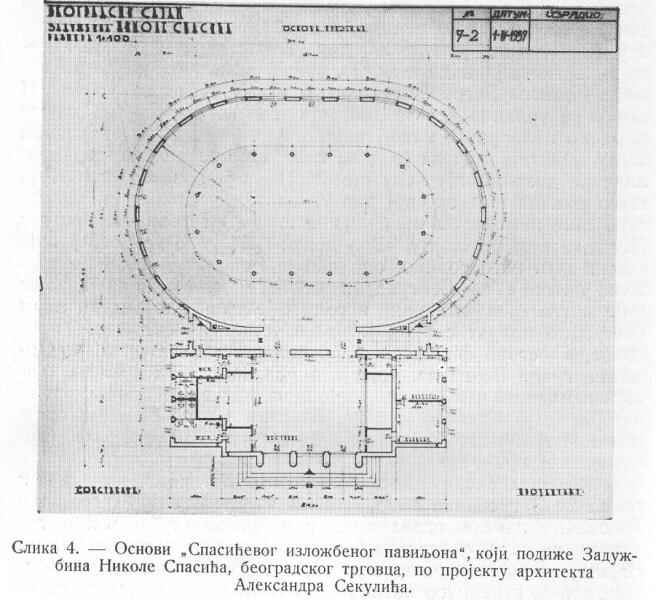
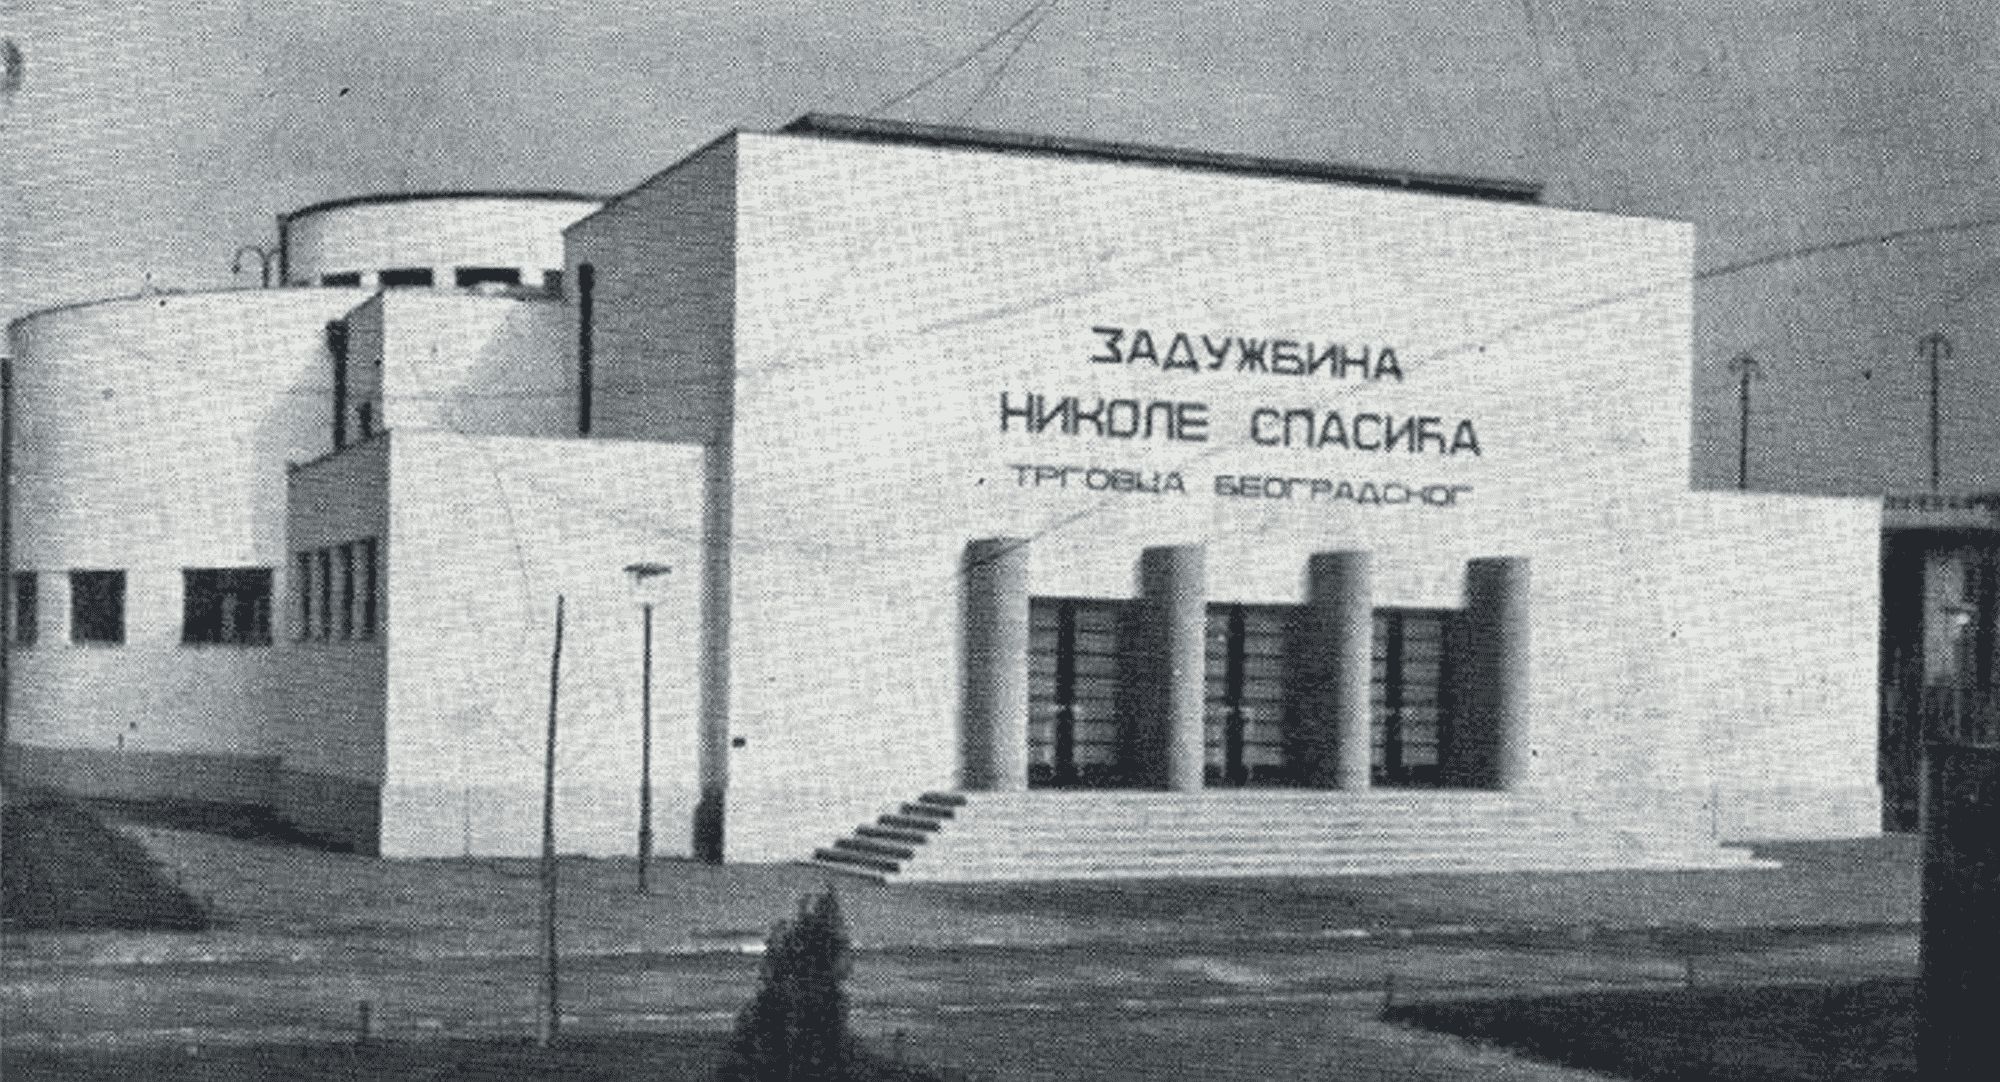
It was built to the design of Aleksandar Sekulović and is protected as part of the “Staro sajmište” (Old Fairground) complex, which has been declared a cultural asset.
(Official Gazette of the City of Belgrade, No. 16/87)
The building has a circular plan with an emphasised entrance section of rectangular plan. In addition to conventional exhibition rooms, the Pavilion also included a gallery with special semi-green lighting. The area of the Pavilion was 1,320 m², and the primary purpose of the building is exhibition space. It was built in the Art Deco style — an anthological example of Serbian interwar architecture; it was the first building of the City of Belgrade on the left bank of the River Sava, a kind of forerunner of what would later become New Belgrade. The Pavilion was later extended.
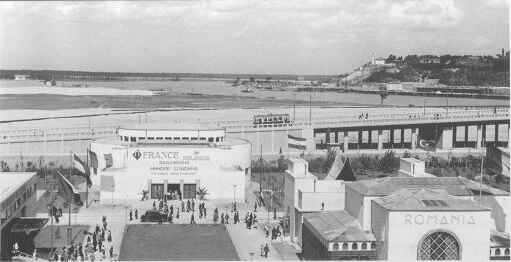
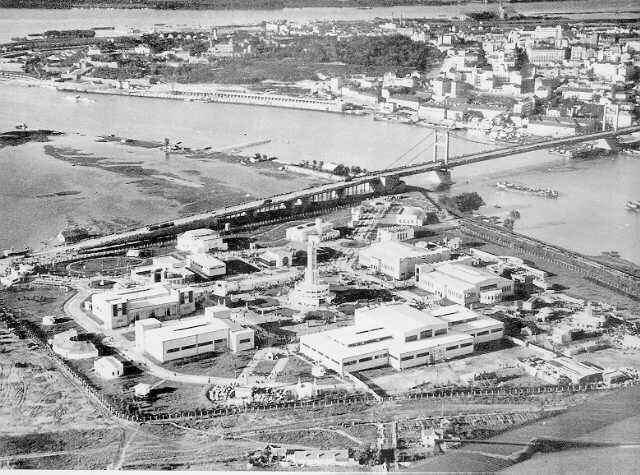
The Staro sajmište complex on the left bank of the Sava was built in 1937 to the design of architects Tričković, Lukić and Tatić as Belgrade’s first fairground, with 14,000 m² of exhibition space. Until 1941 regular spring and autumn exhibitions of various kinds were held there: automobiles, aeronautics, crafts, textiles, footwear. During the occupation of 1941–1944 all the exhibition pavilions were turned into the notorious concentration camp in which patriots, supporters of the National Liberation Movement and Jews were tortured and killed. This camp was the main collection centre for Belgrade’s Jews, who from there were mostly transported to other camps. After the Second World War the Fairground was rearranged and the greater part of it was converted into artists’ studios for Belgrade painters and sculptors.