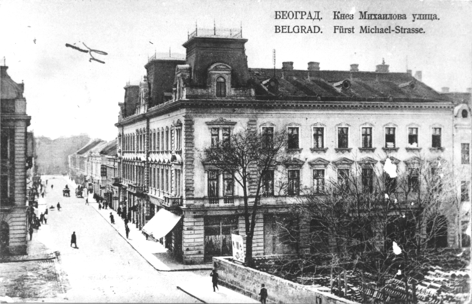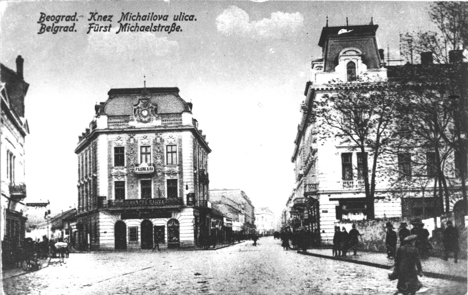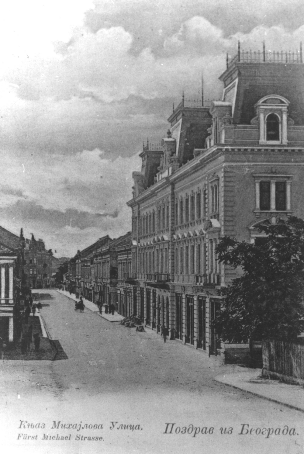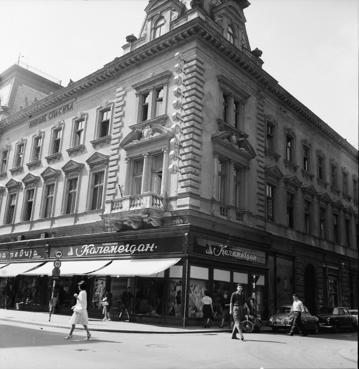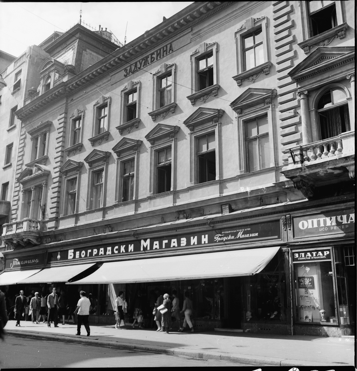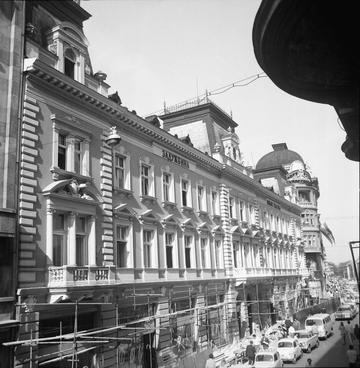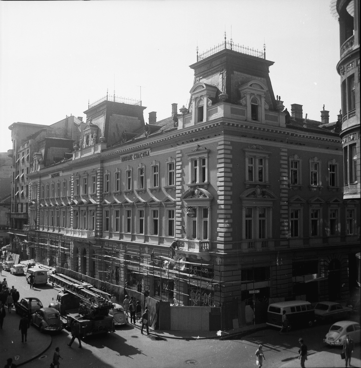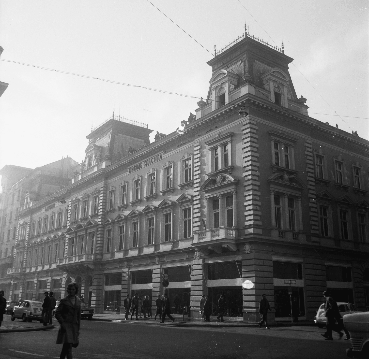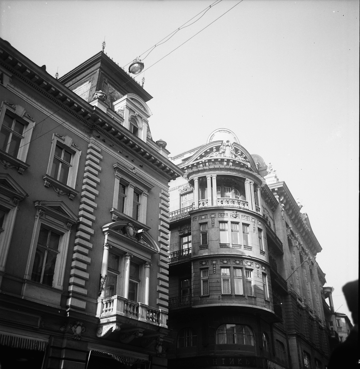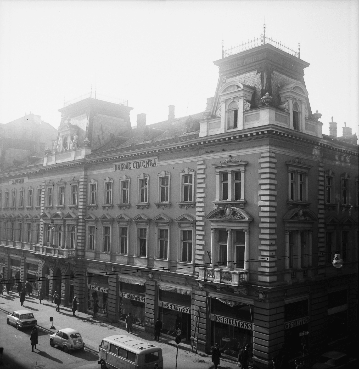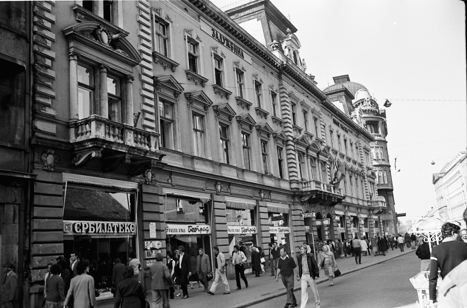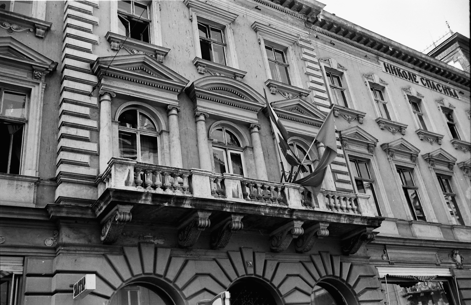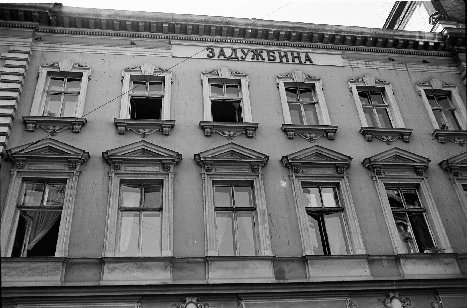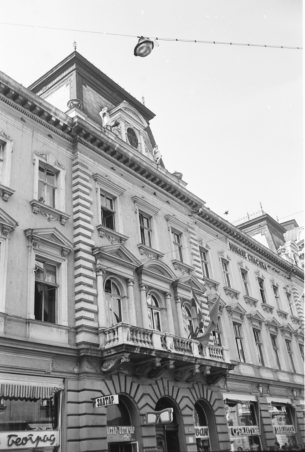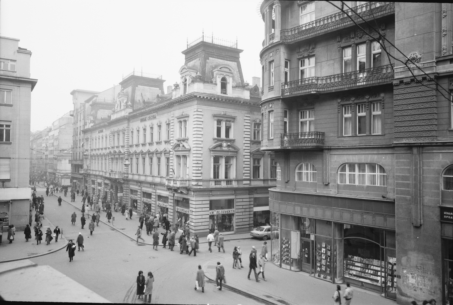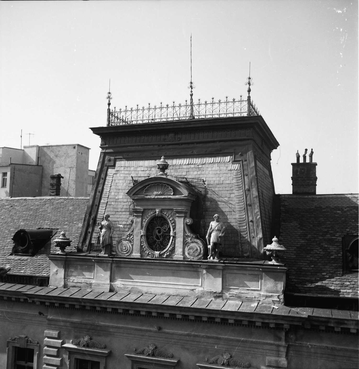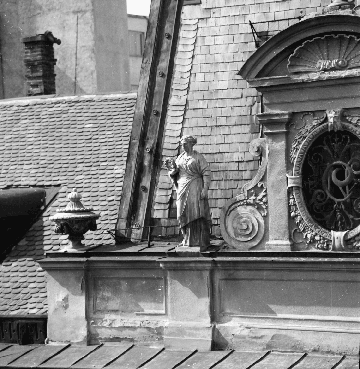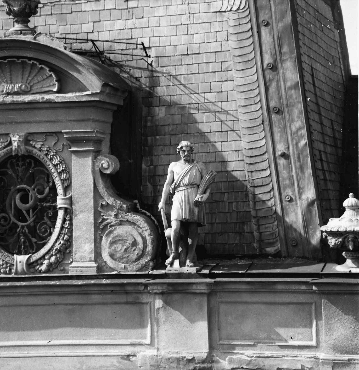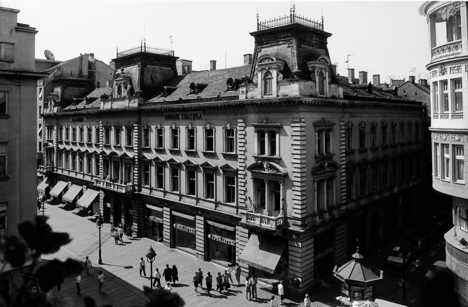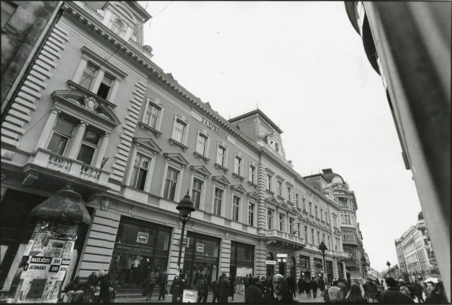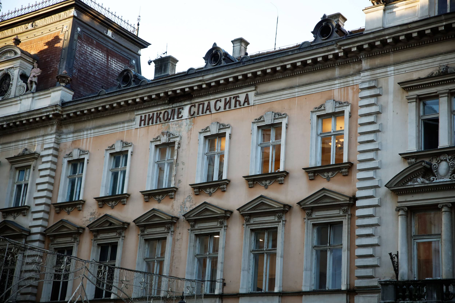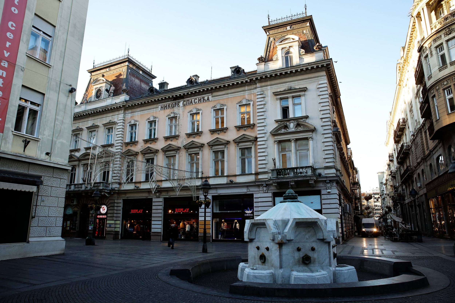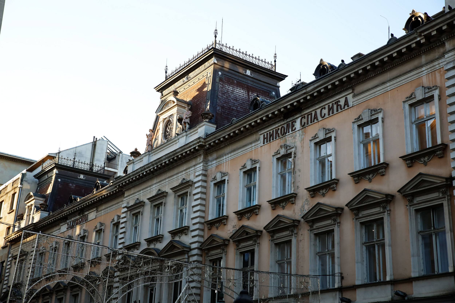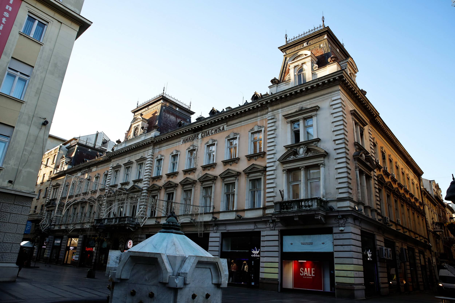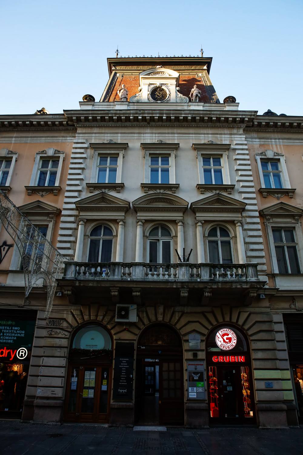
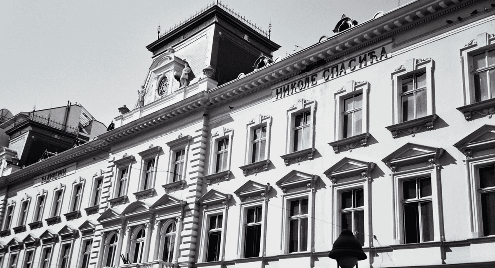
The building was erected by the merchant Nikola Spasić in 1889 to the design of architect Kosta A. Jovanović, as a residential-commercial two-storey building. Its importance and value are sufficiently underscored by the fact that it was placed under protection as a cultural monument in 1961, and in 1979 it was declared a cultural asset of great importance for the Republic of Serbia (Official Gazette of the SRS 14/79).
The purpose of the building — shops on the ground floor and residential accommodation on the upper floors — is the same as that of other contemporary buildings in Kneza Mihailova Street. Yet while the ground floor is used for several shops, each of the two upper floors forms one large apartment of complex layout, expressing the desire for representation of the civic class. These apartments rank among the largest and most developed in Belgrade of that period.
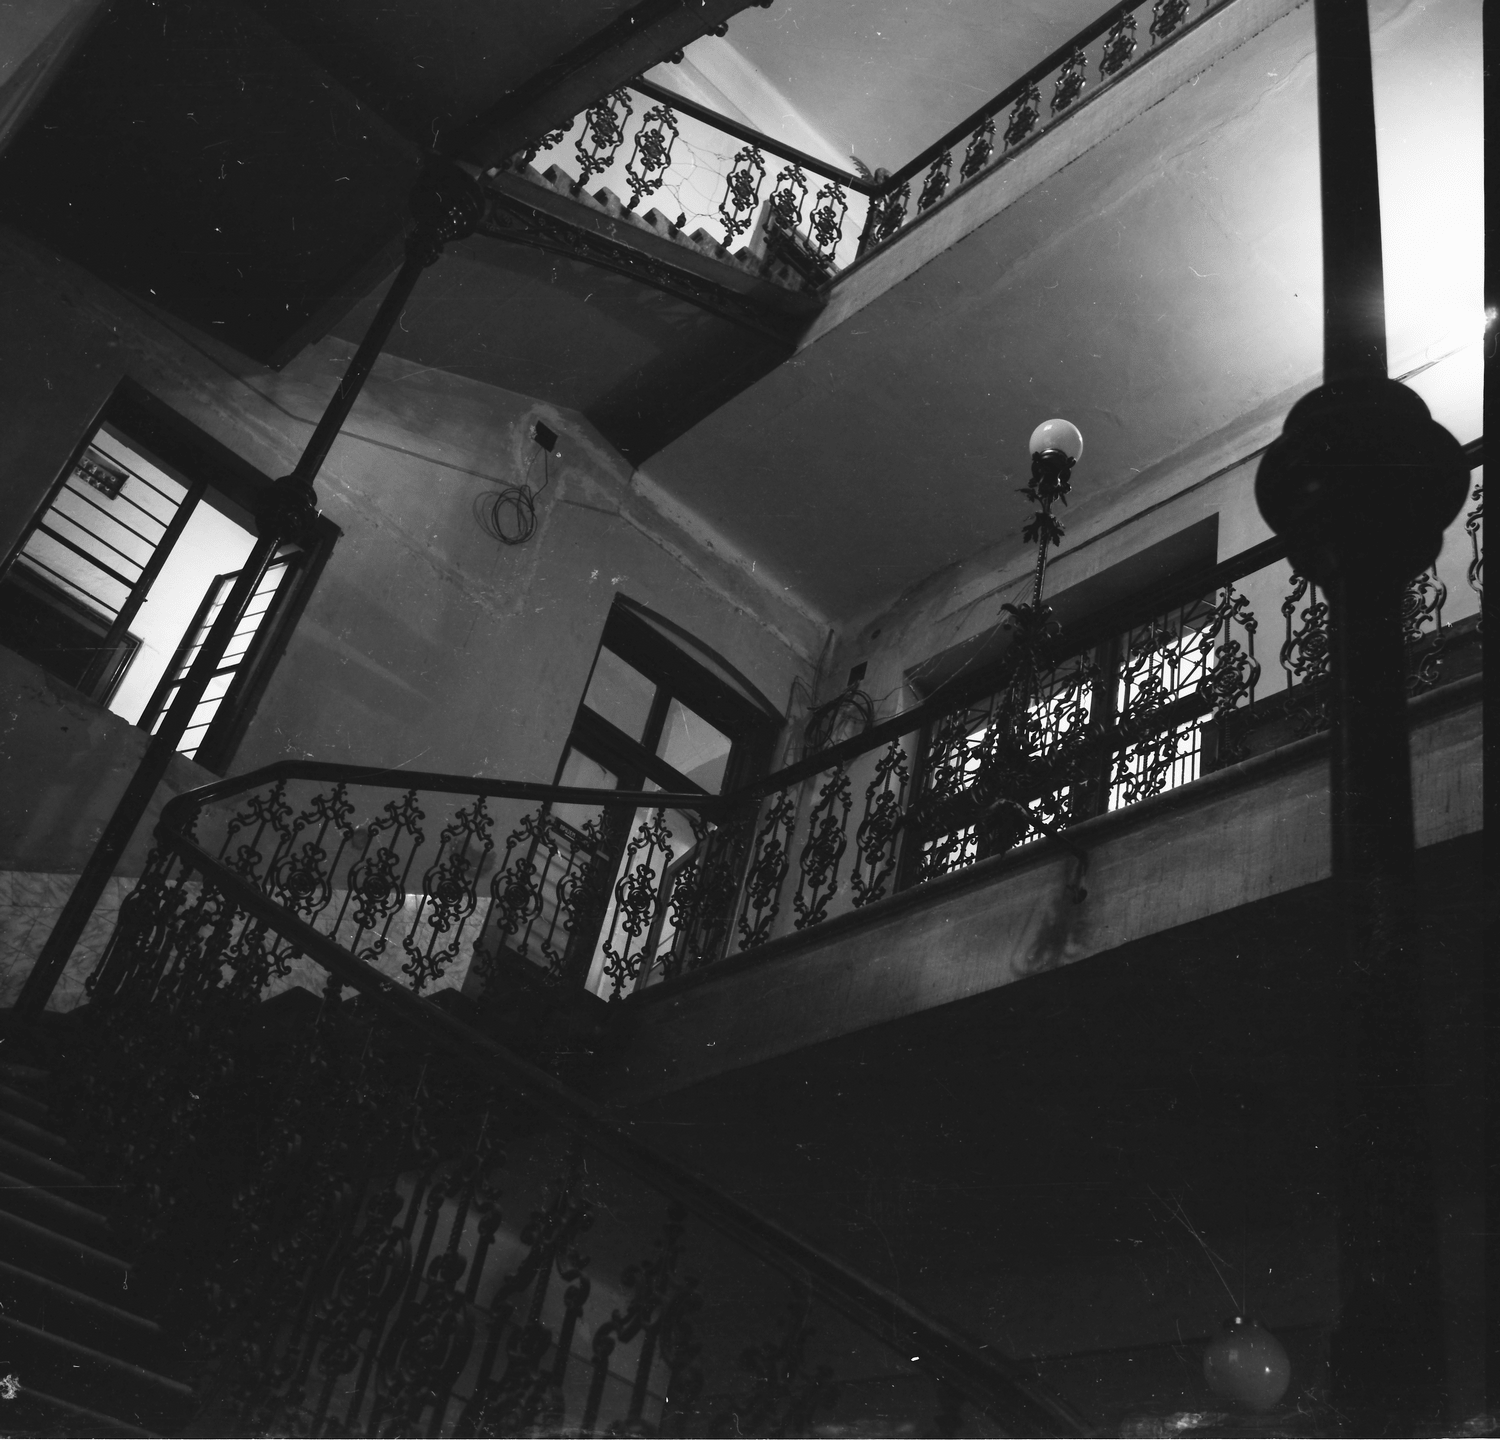
The building has a basement, ground floor, two storeys and a high attic. The floor plans are U-shaped, with two longitudinal tracts in the main part facing Kneza Mihailova Street and two side wings that form a rectangular courtyard between them; they develop by rooms arranged one after another along long corridors or balconies on the inner side. The side wings are organised around vertical circulation cores and, together with service rooms, form a separate functional group. The building is of solid brick construction with lime mortar. In addition to solid walls executed in the standard materials of the nineteenth century, iron joists were used in the structure, and the floor slabs are formed as Prussian vaults of brick resting on those joists. The foundation walls are one metre thick, and the load-bearing walls range from 30 to 80 cm. The staircases are two- and three-flight stone stairs with cast-iron railings. The roof structure is timber, a complex system of suspension frames connected with the substructures of the dome. Materials used for the interior finishes were largely imported: floors of parquet strips or clinker tiles of faience for wall cladding, and decorations of plasterwork.
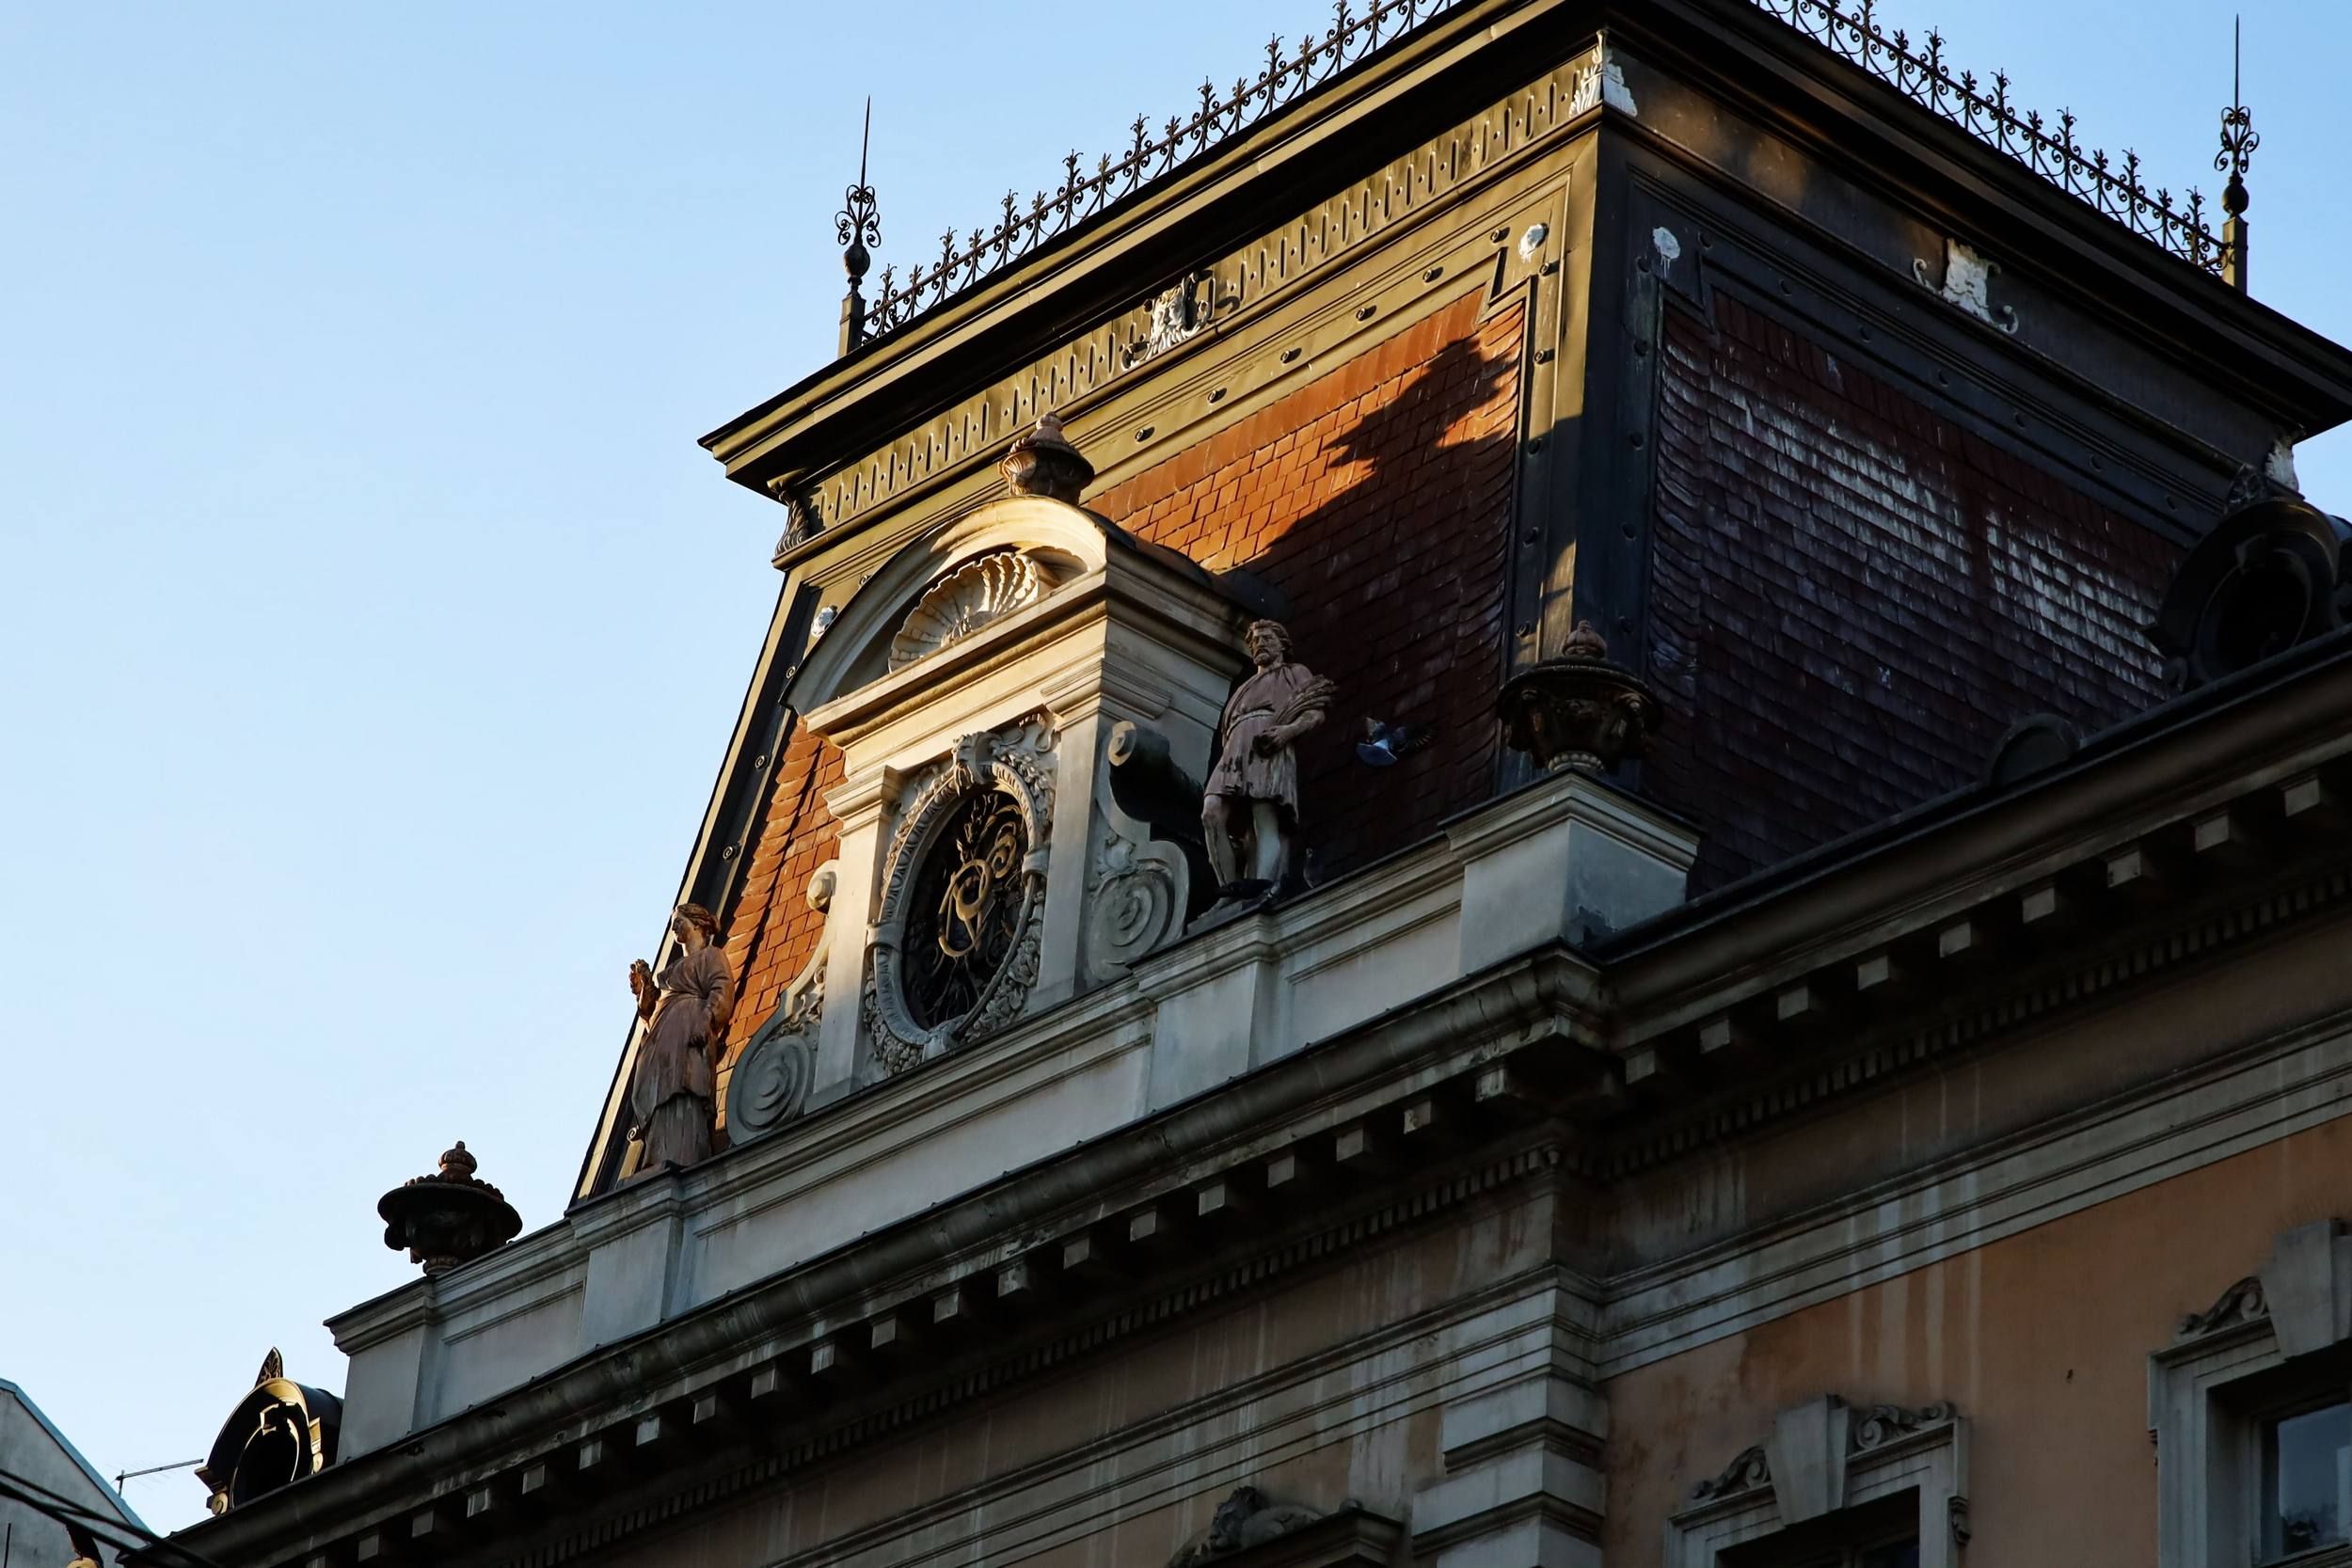
The composition and treatment of the façades represent the most successful neo-Renaissance solution of the academic school in Belgrade. The main façade, with a central and two lateral risalits, is consistently balanced in a symmetrical division, with the dominant motif of a central dome above the middle risalit. Harmony of all façade elements is achieved by a regular arrangement of decorative sculpture distributed within a firm system of a vertically and emphatically horizontally composed classical scheme, which clearly interprets the structure of the architectural mass.
The solidity and precision with which all works were executed are in keeping with the high achievement of the project as a whole, which singles out this building and its designer as the most valuable object and the most significant architect of the upper stretch of Kneza Mihailova Street.
The present condition of the building — with altered use of the floors and appearance of the façades, as well as the addition of a narrow tract in the courtyard — somewhat impairs its qualities, yet all constructive and formative elements from the time of its erection have been preserved.
(“Kneza Mihailova Street”, publication of the Institute for the Protection of Cultural Monuments of the City of Belgrade, authors Željko Škalamera and architect Zoran Jakovljević, 1964)